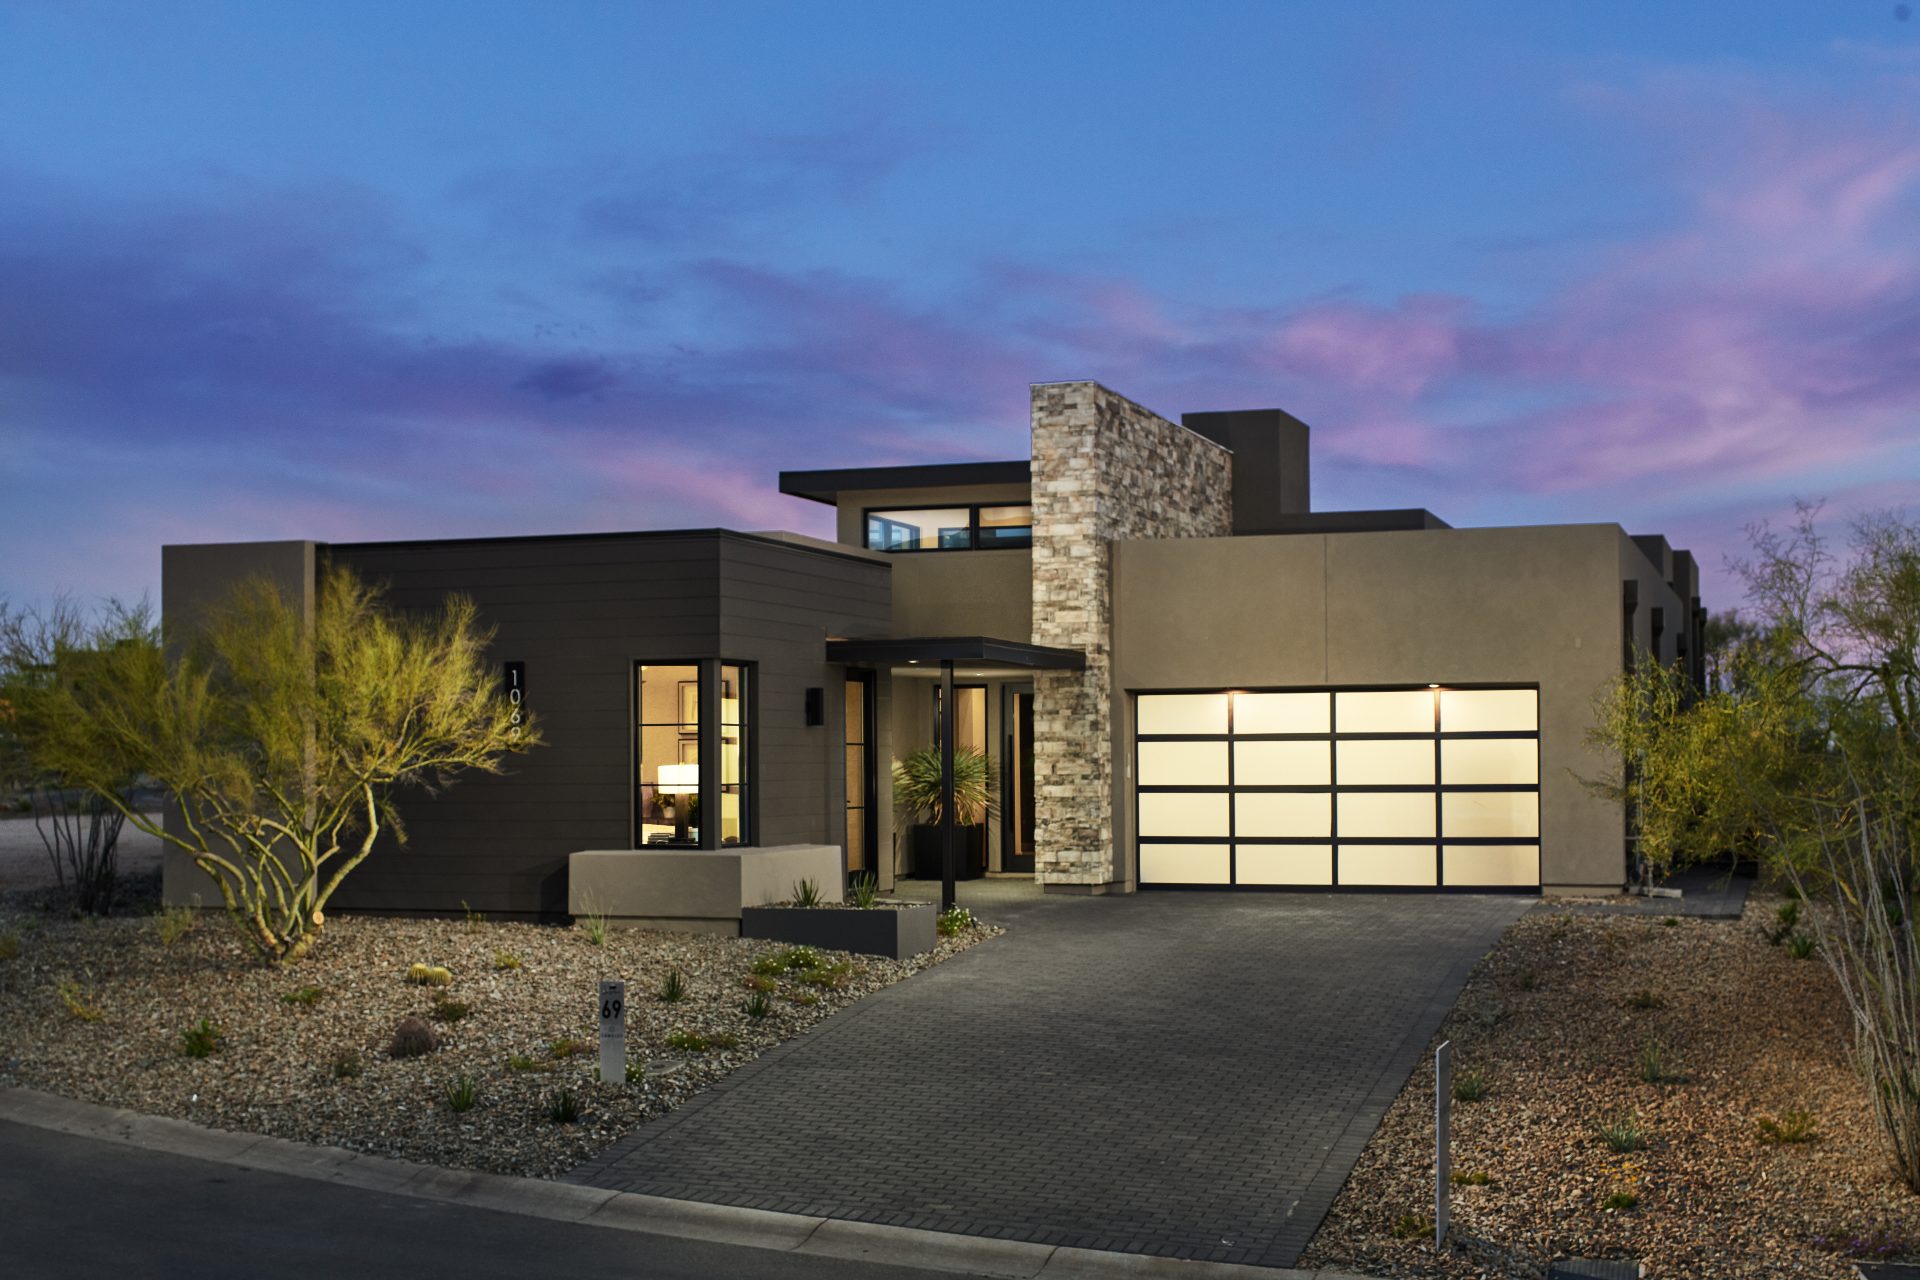
Award-Winning Designs
With over 55 years of experience and a legacy spanning three generations, Camelot Homes is a luxury home builder dedicated to timeless craftsmanship, innovative design, and exceptional quality in Arizona. Their homes blend tradition with forward-thinking design, creating unique living experiences in every community.
The Villas II at Seven Desert Mountain™ feature award-winning floor plans ranging from 2,700 to 3,000 square feet, offering flexible options from 2 beds/2.5 baths with a den to 3 beds/3.5 baths. Each home boasts fresh, contemporary designs, great rooms, guest suites, 3-car garages, soaring ceilings, and breathtaking panoramic mountain and golf course views.Desert Mountain golf memberships available with the purchase of a Camelot Home located in the coveted No. 7 at Desert Mountain™ community.
Plan 7002
A single level home with contemporary design, This home features a spacious great room with a focal gas fireplace, soaring 12' ceilings and seamless indoor/outdoor living thanks to slide-away window doors in both the great room and Owner’s Suite. Kitchen features include premium Sub-Zero and Wolf appliances and ASKO dishwasher, and an extra-large pantry. Luxurious, spa-like Master Bath with elegant lighting flowing through to the huge master closet and large laundry room. Many optional features include a Casita, additional garage, plus many more selections to customize your home.
Plan 7002
Plan 7003
Single level home with contemporary design, featuring a spacious great room with a focal gas fireplace, soaring 12' ceilings and seamless indoor/outdoor living thanks to slide-away window doors, including a side courtyard off the dining room. Separate den/study ideal for home office. Kitchen features include premium Sub-Zero and Wolf appliances and Cove dishwasher, all designed for easy entertaining. Luxurious, spa-like Master Bath with elegant lighting flowing through to the huge master closet and large laundry room. Many optional features include a Casita, a wet bar with pass through to rear patio, plus many more selections to customize your home.
Plan 7003